 817·307·7744
Adaptive Residential & Commercial Engineering · Dallas–Fort Worth
Structural engineering for the buildings North Texas already has — and for the ones about to be put on top of expansive clay. Foundation investigations, structural design, and the re-use of existing structures.
No file passed to a technician. The Professional Engineer in responsible charge is the one on site, taking the measurements and reaching the conclusions.
Buying, selling, renting or staying put. Elevation survey, documentation of distress, and a report that says plainly what is happening and what it means — governed by the Guidelines for the Evaluation and Repair of Residential Foundations, Ver. 3.
New builds, additions, accessory dwellings and renovations. Drawings and contract documents a building authority will approve and a contractor can actually build from, with responses fast enough to keep a crew moving.
What is inside the walls, what it can carry, and what it would take to change it. Forensic investigation, remedial design, and expert witness testimony where a dispute needs settling.
Texas holds the vast majority of the nation's structures built on expansive soils, and North Texas accounts for five of the eight US metros searching hardest for foundation help. This is the local problem, and it is the whole practice.
Placement note. MEP and building-design services are not shown here yet — they need Joseph's confirmation on scope, wording and who holds the licence. See the brief.
Adaptive re-use is the reason this firm changed its name. Most of the building stock North Texas will occupy in 2050 is already standing — and almost none of it was designed for what we are about to ask of it.
A change of use is a structural question before it is anything else. The drawings usually do not exist. The building has been altered by people who did not leave a record. And in this part of the country it is sitting on soil that moves. Answering it properly is the same forensic work we do on a failing foundation, pointed forward instead of backward.
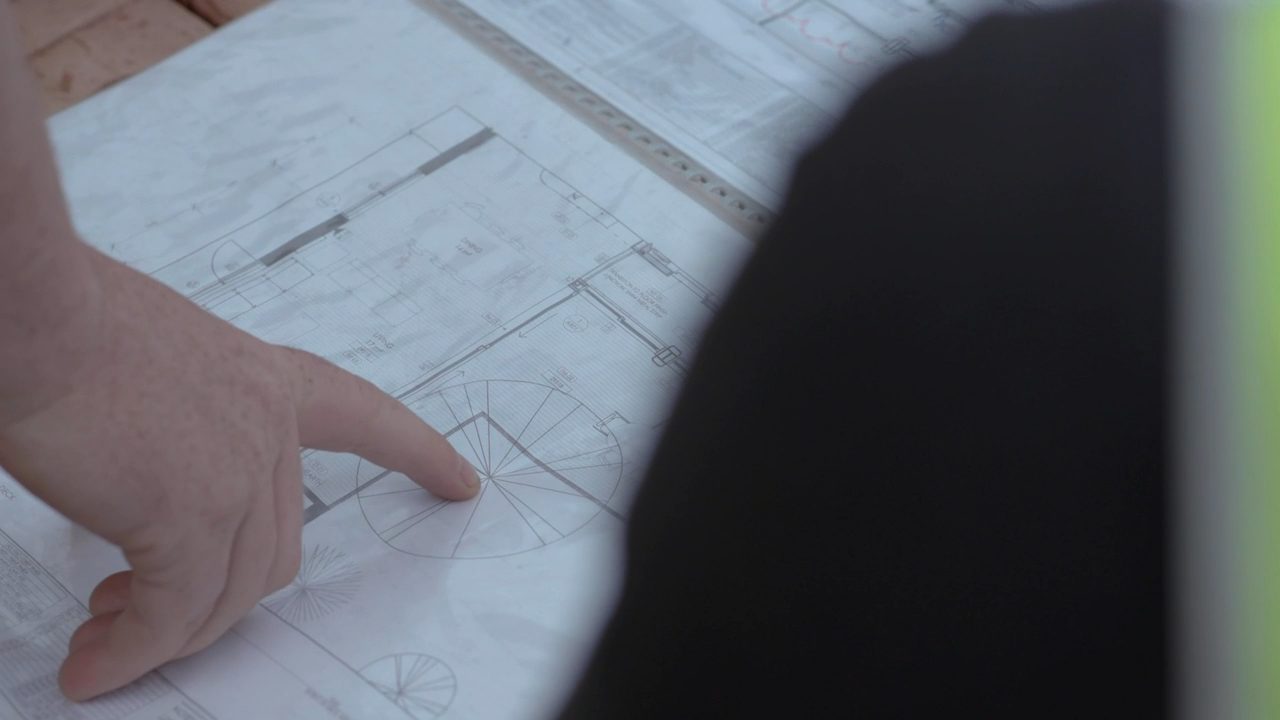
Most existing buildings have no usable drawings. Framing gets exposed, members get measured, connections get looked at, and materials get identified — because everything downstream depends on knowing what you have.
A structure that has been standing for sixty years has already told you a great deal. Elevation survey, crack mapping and evidence of past movement establish whether it is stable, still moving, or was quietly repaired once already.
Occupancy drives design live load. Under the Existing Building Code, elements carrying loads into an area whose occupancy changes must satisfy current IBC live-load requirements — with a narrow exception where the demand-capacity ratio rises by no more than five percent. That exception is often where a project becomes affordable, and finding it is engineering, not paperwork.
Open plans need walls removed. Removing a wall means headers, transfer beams, posts down to something that can take them, and a lateral system that still works once the partitions bracing it are gone.
Added floors, heavier occupancies and new point loads all land somewhere. On the expansive clays that run through this region, that question has a different answer than it would almost anywhere else — and it is the question this firm has spent eighteen years on.
Texas has no statewide commercial building code. Dallas, Fort Worth and every municipality around them adopt the model codes and then amend them. The compliance route chosen at the start — and the building official it has to satisfy — shapes the cost of everything that follows.
Start with the building, not the drawings. An investigation up front usually costs less than the redesign that follows a surprise — and it is the only honest way to price the rest of the work.
S-03 · Record of work
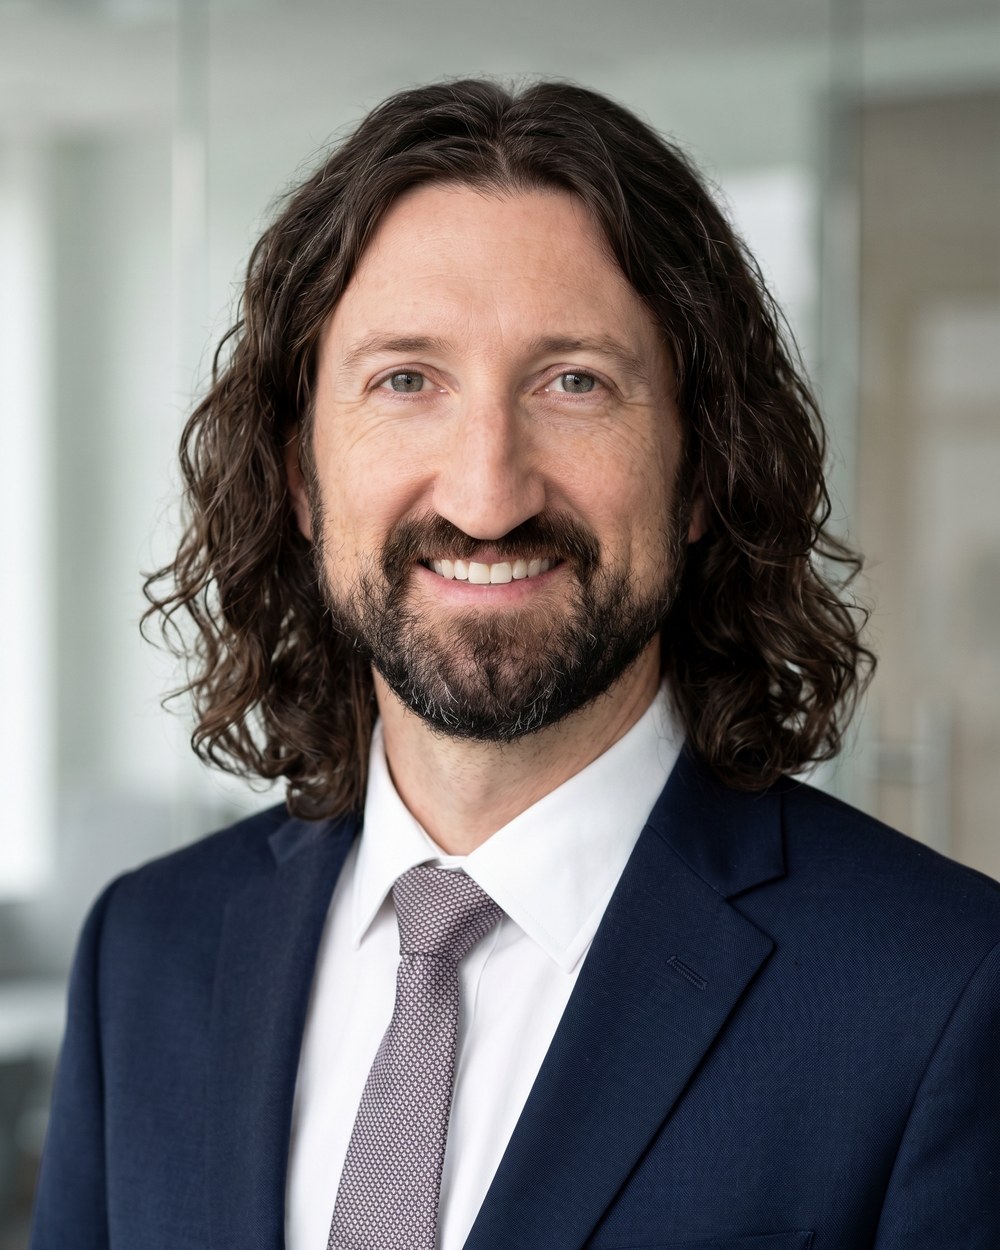
A Dallas–Fort Worth native, and a graduate of the University of Texas at Arlington's College of Engineering.
Eighteen years spent on some of the most complex structures in the country — the kcICON cable-stayed bridge, balanced cantilever spans, high-rises including the Omni Fort Worth and Park Seventeen — and then on the thousands of ordinary houses and buildings sitting on the complicating, expansive clay soils found throughout this region.
The firm exists to take on the stressors affecting how existing structures perform, and to let that inform how new ones get designed.
Licensure matters here. A Professional Engineer typically spends six to eight years qualifying before they can even apply. Several of the other professionals in a home purchase can be licensed in about two months.
The evaluation is governed by the Guidelines for the Evaluation and Repair of Residential Foundations, Ver. 3. A structural engineer is on site taking elevation measurements and documenting signs of movement or distress, and needs interior and exterior access throughout. The report follows shortly after, setting out every observation and the conclusions drawn from them.
The engineer attends. The Guidelines are explicit that the engineer should visit the site and be in responsible charge of the investigation. In most cases you cannot reach a defensible conclusion without having stood in the building.
A Professional Engineer licensed specifically in structural engineering spends six to eight years qualifying. Several of the other professionals involved in releasing a very large amount of government-backed debt can be licensed in about two months of online coursework. An engineer who has designed hundreds of structures and investigated thousands more can tell the difference between a crack that means something and one that does not — which protects both sides of a transaction, not just the buyer.
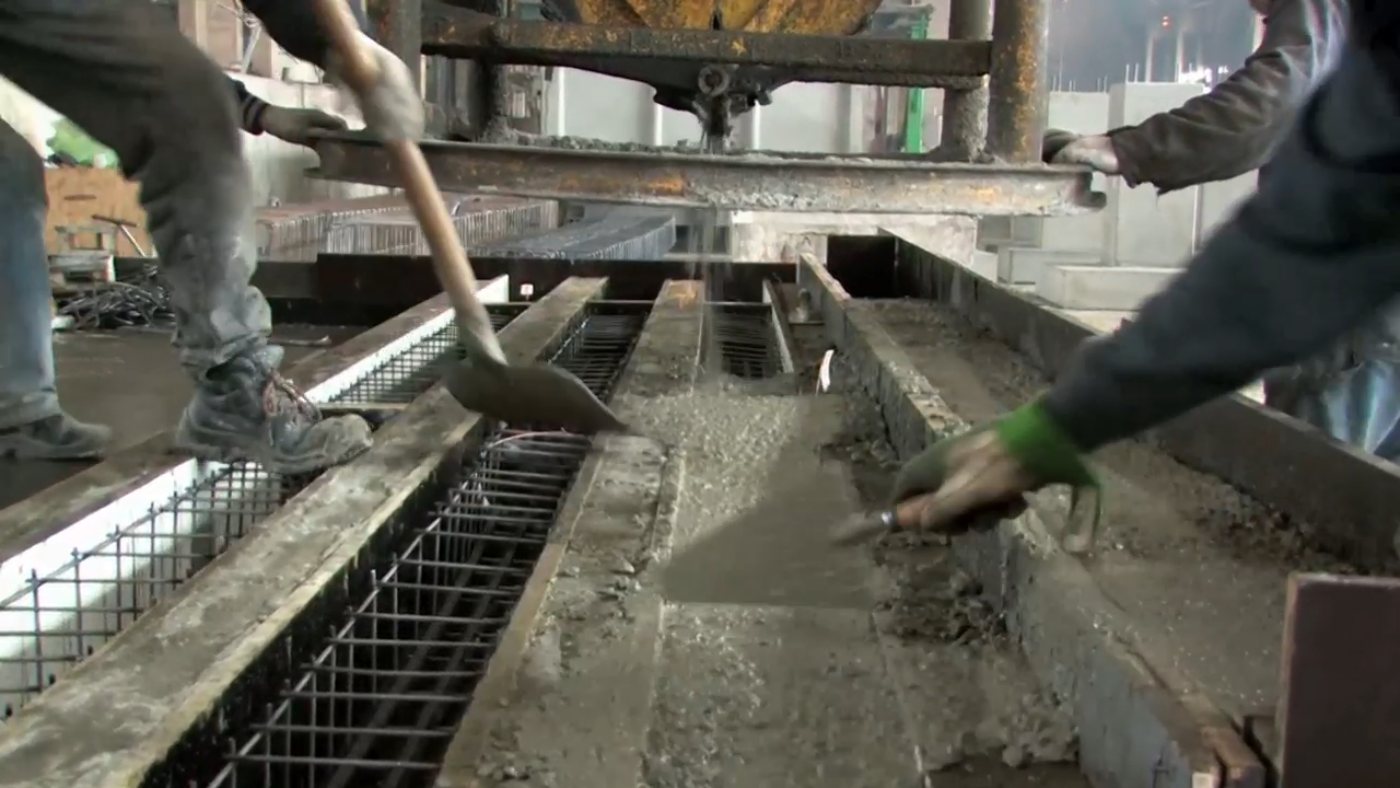
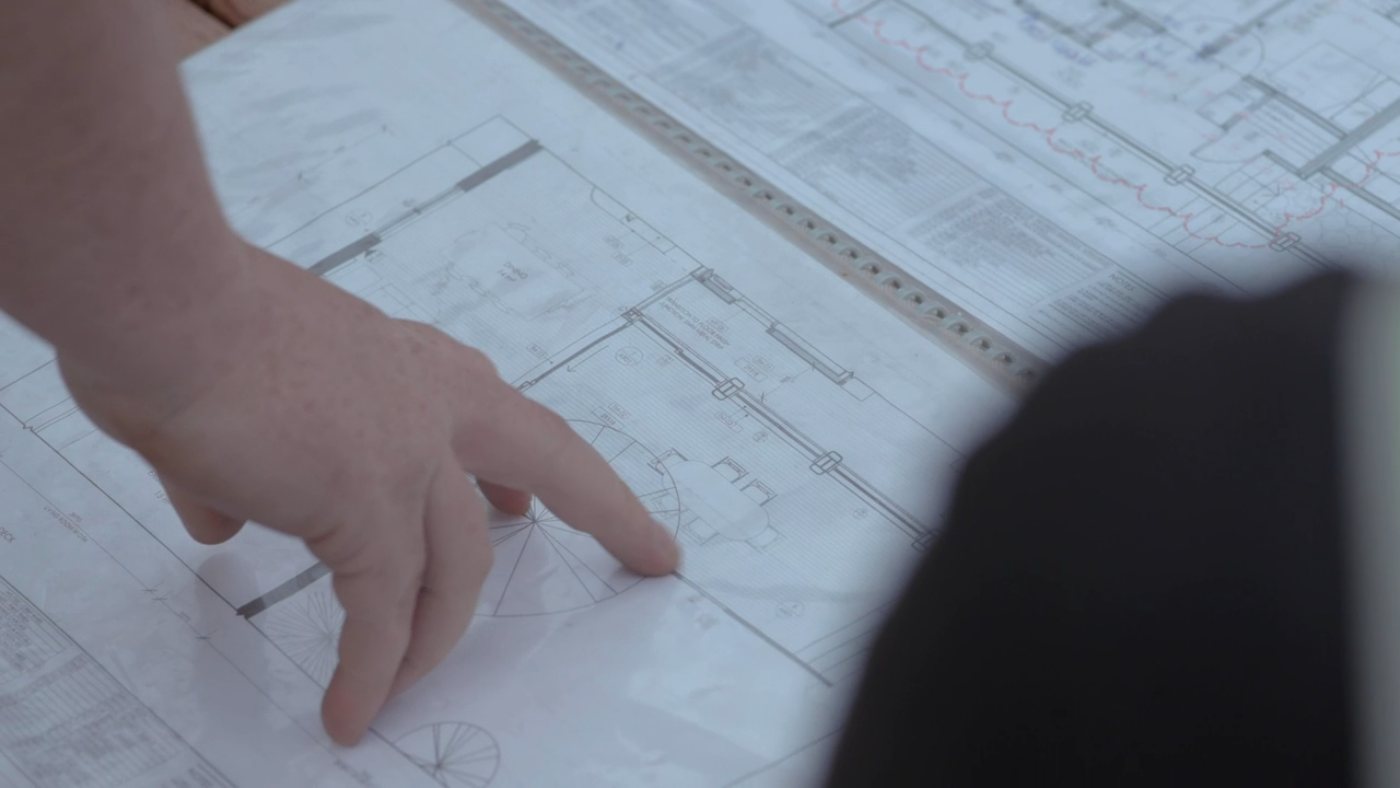
Design begins with the architect. If the land is undeveloped, allow significant time for civil engineering — utilities and access roads, in consultation with the municipality. Once partial plans exist, a geotechnical investigation informs the structural design; small projects and additions to a well-performing structure may not need one. From there we produce the engineering design and the contract documents the building authority requires for a permit.
Expansive clay. Texas holds the vast majority of the nation's structures built on soils that swell and shrink with moisture, and North Texas accounts for five of the top eight US metropolitan areas by search volume for foundation evaluation and repair. Add a few decades of rapid growth — much of it built outside city limits, before a building official had jurisdiction — and you have a region full of structures that need to be understood before they are trusted.
S-06 · Contact
A short description of the property, what you are seeing, and what you need it to do. We will come back with availability and a price.